

Metal Work Nepal
BACK TO COLLECTION
The Toran Gate — Metal Work Nepal
MS-01METAL STRUCTURES
METAL STRUCTURES

Butta ढोका

Toran Dhoka

The Toran Gate

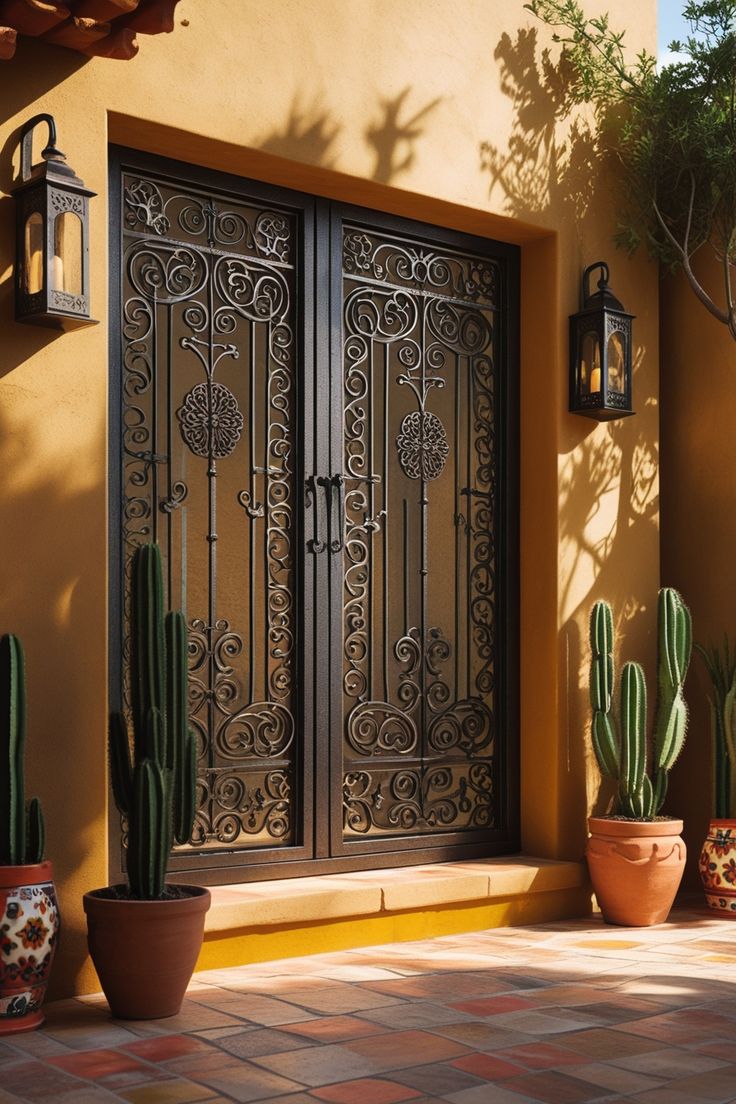
A pair of ornamental entrance doors, densely worked with scrolls and medallions - toran being the traditional Nepali word for a decorative entrance. Hand-forged from solid rod and flat bar, this gate is built to be both the first line of security and the first impression of the home.

DIRECT STUDIO HOTLINE:+977 984-3935689
ABOUT THE DESIGN

CRAFTED BY MASTER SITA COMPLEX KARIGARS

A pair of ornamental entrance doors, densely worked with scrolls and medallions - toran being the traditional Nepali word for a decorative entrance. Hand-forged from solid rod and flat bar, this gate is built to be both the first line of security and the first impression of the home.

Wood handrail shown is not included - iron scrollwork only.

FRAMEWORK

Heavy MS Section

GLAZING

Toughened Glass

FINISH

Matt Deco Paint

MATERIAL & FABRICATION

COMPLETE TECHNICAL SPECIFICATIONS

RAW MATERIAL SPECIFICATION

10mm MS rod (hand-forged scroll), 1"x1" MS pipe frame, 1" MS flat bar (patti)

CORROSION PROTECTION

Red oxide primer

SURFACE FINISH

Black matt deco paint finish

CONSTRUCTION METHOD

Reinforced door-frame construction for daily use as an entrance gate.

Module Height: 3.5 ft standard
Fabrication Studio: Imadole, Lalitpur
CURATED ARCHIVE

YOU MAY ALSO like

Browse All Catalogue →
The Kausi Room
MG-01

कौसी घर

The Kausi Room

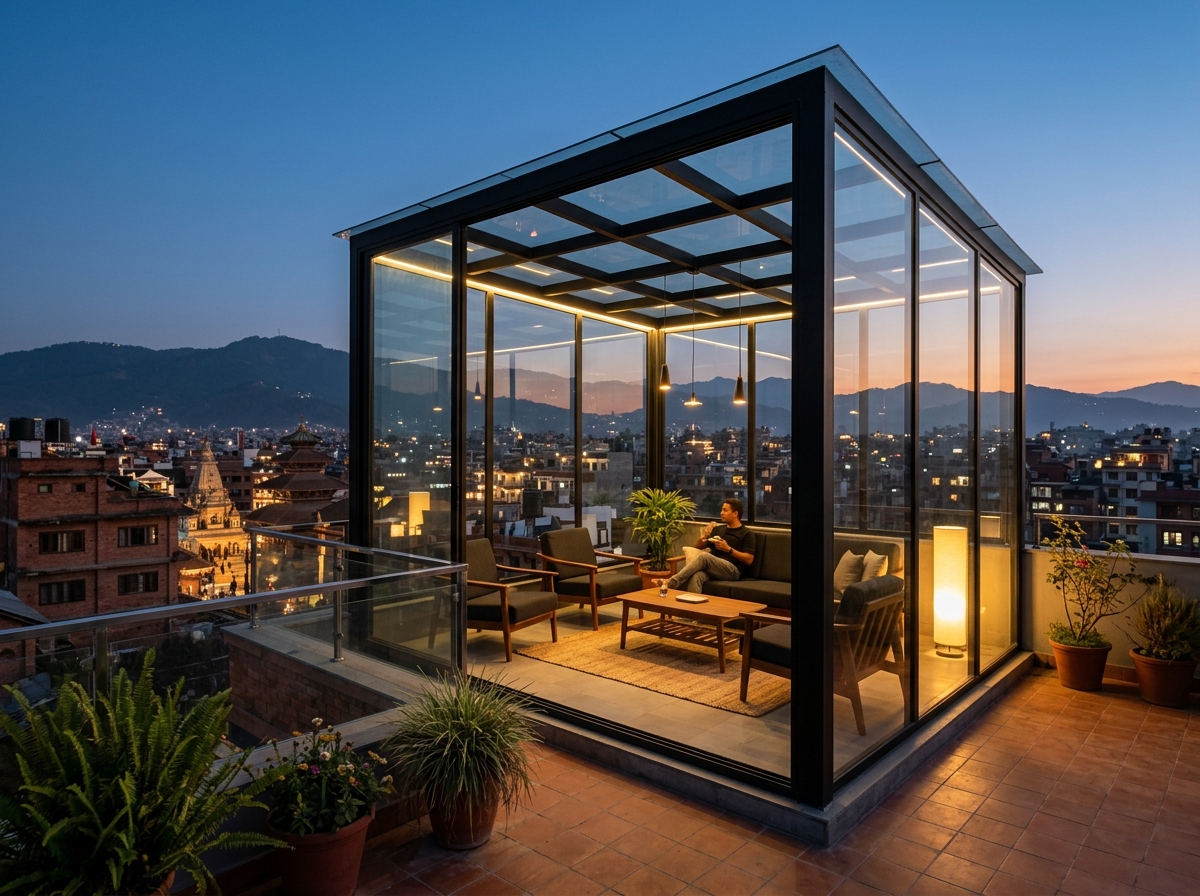
Kausi ghar - the rooftop room every Nepali home dreams of. A fully hand-built metal-and-glass room that turns your rooftop or terrace into a bright, comfortable living space year-round, framed in hand-finished black steel with detailed glass overhead panels.
The Courtyard Sunroom
MG-02

आँगन कौसी

The Courtyard Sunroom

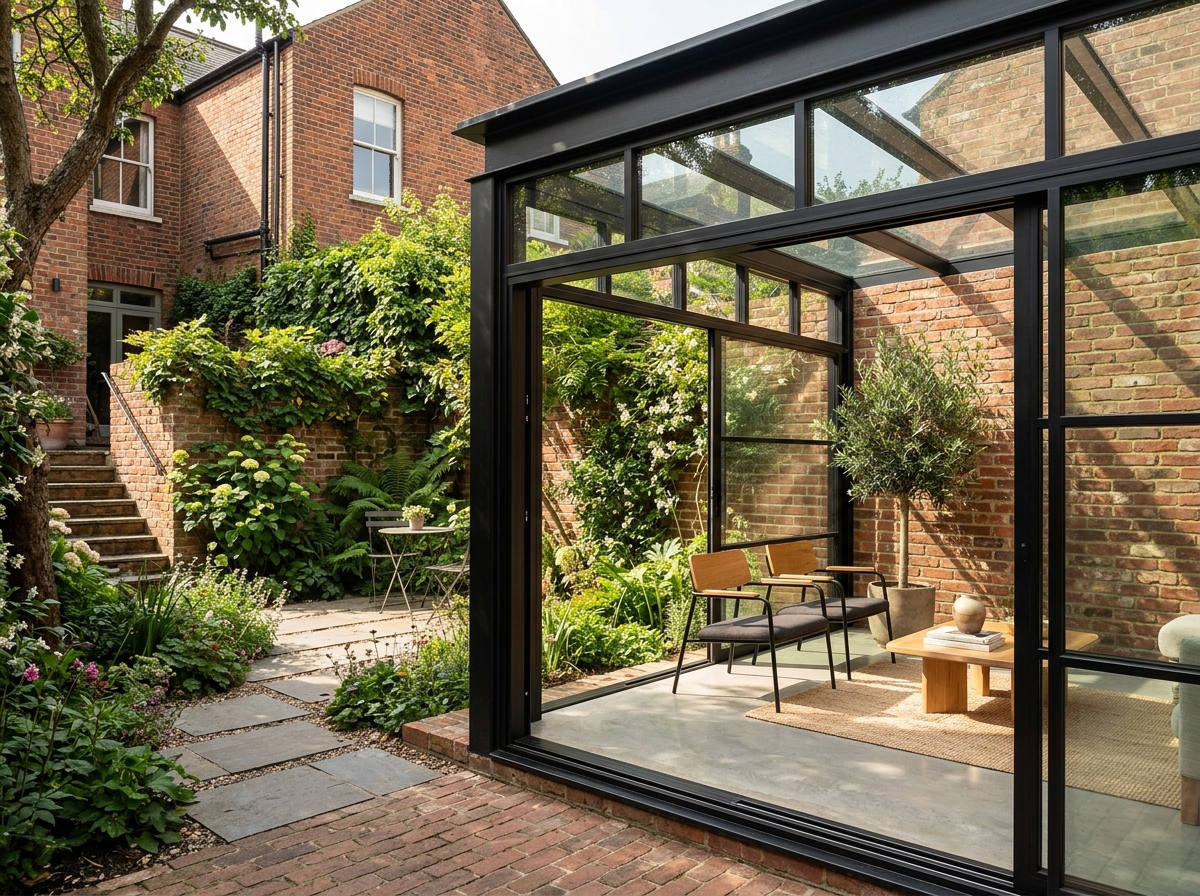
A modern glass-and-steel room built to extend straight out from the house into the courtyard or garden, letting in light from every side. Framed and welded by hand in matte black steel, with toughened glass throughout for safety and durability.

The Glass-Roof Corridor
MG-03

छाना जाली बरन्डा

The Glass-Roof Corridor

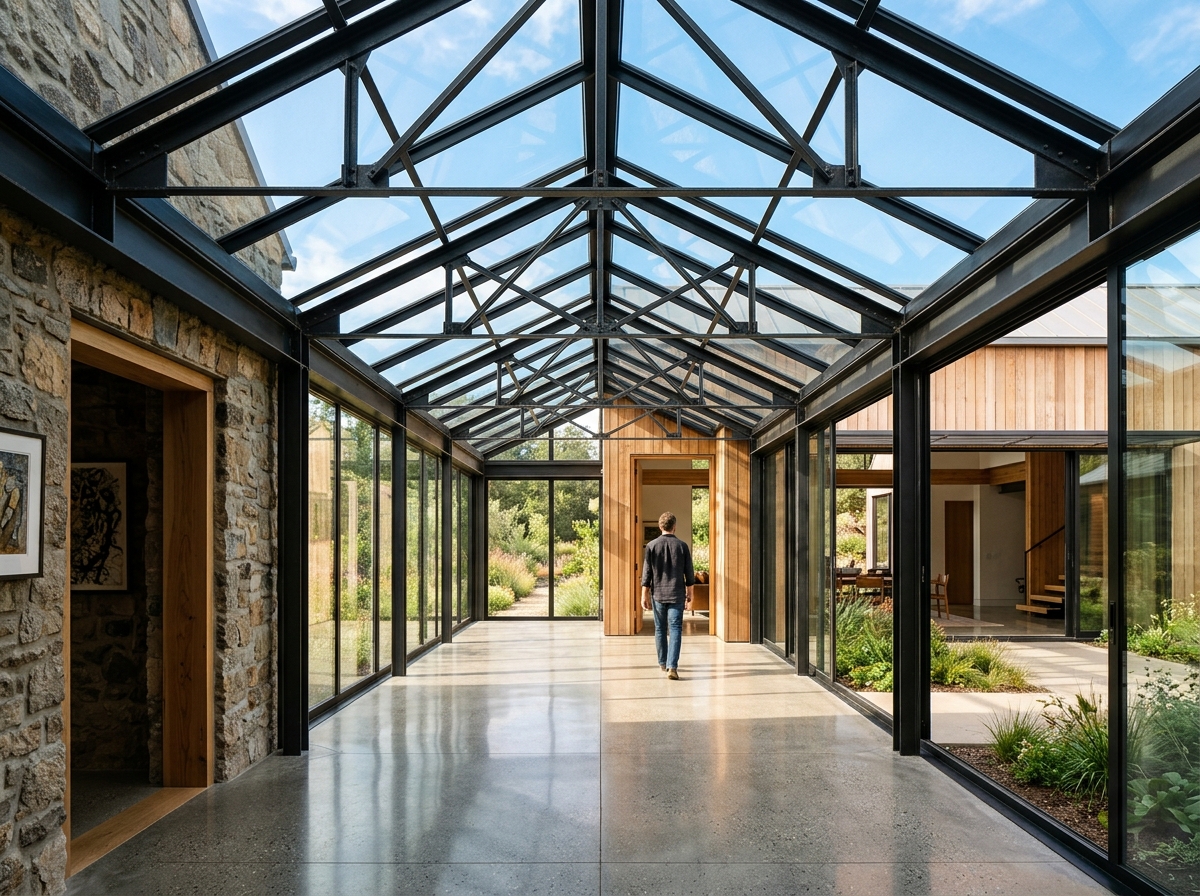
A long glass-roofed passage that fills a hallway with open sky and daylight, built entirely on a hand-fabricated steel frame. Ideal for connecting rooms of the house while keeping the space bright and open.